As-Built Documentation
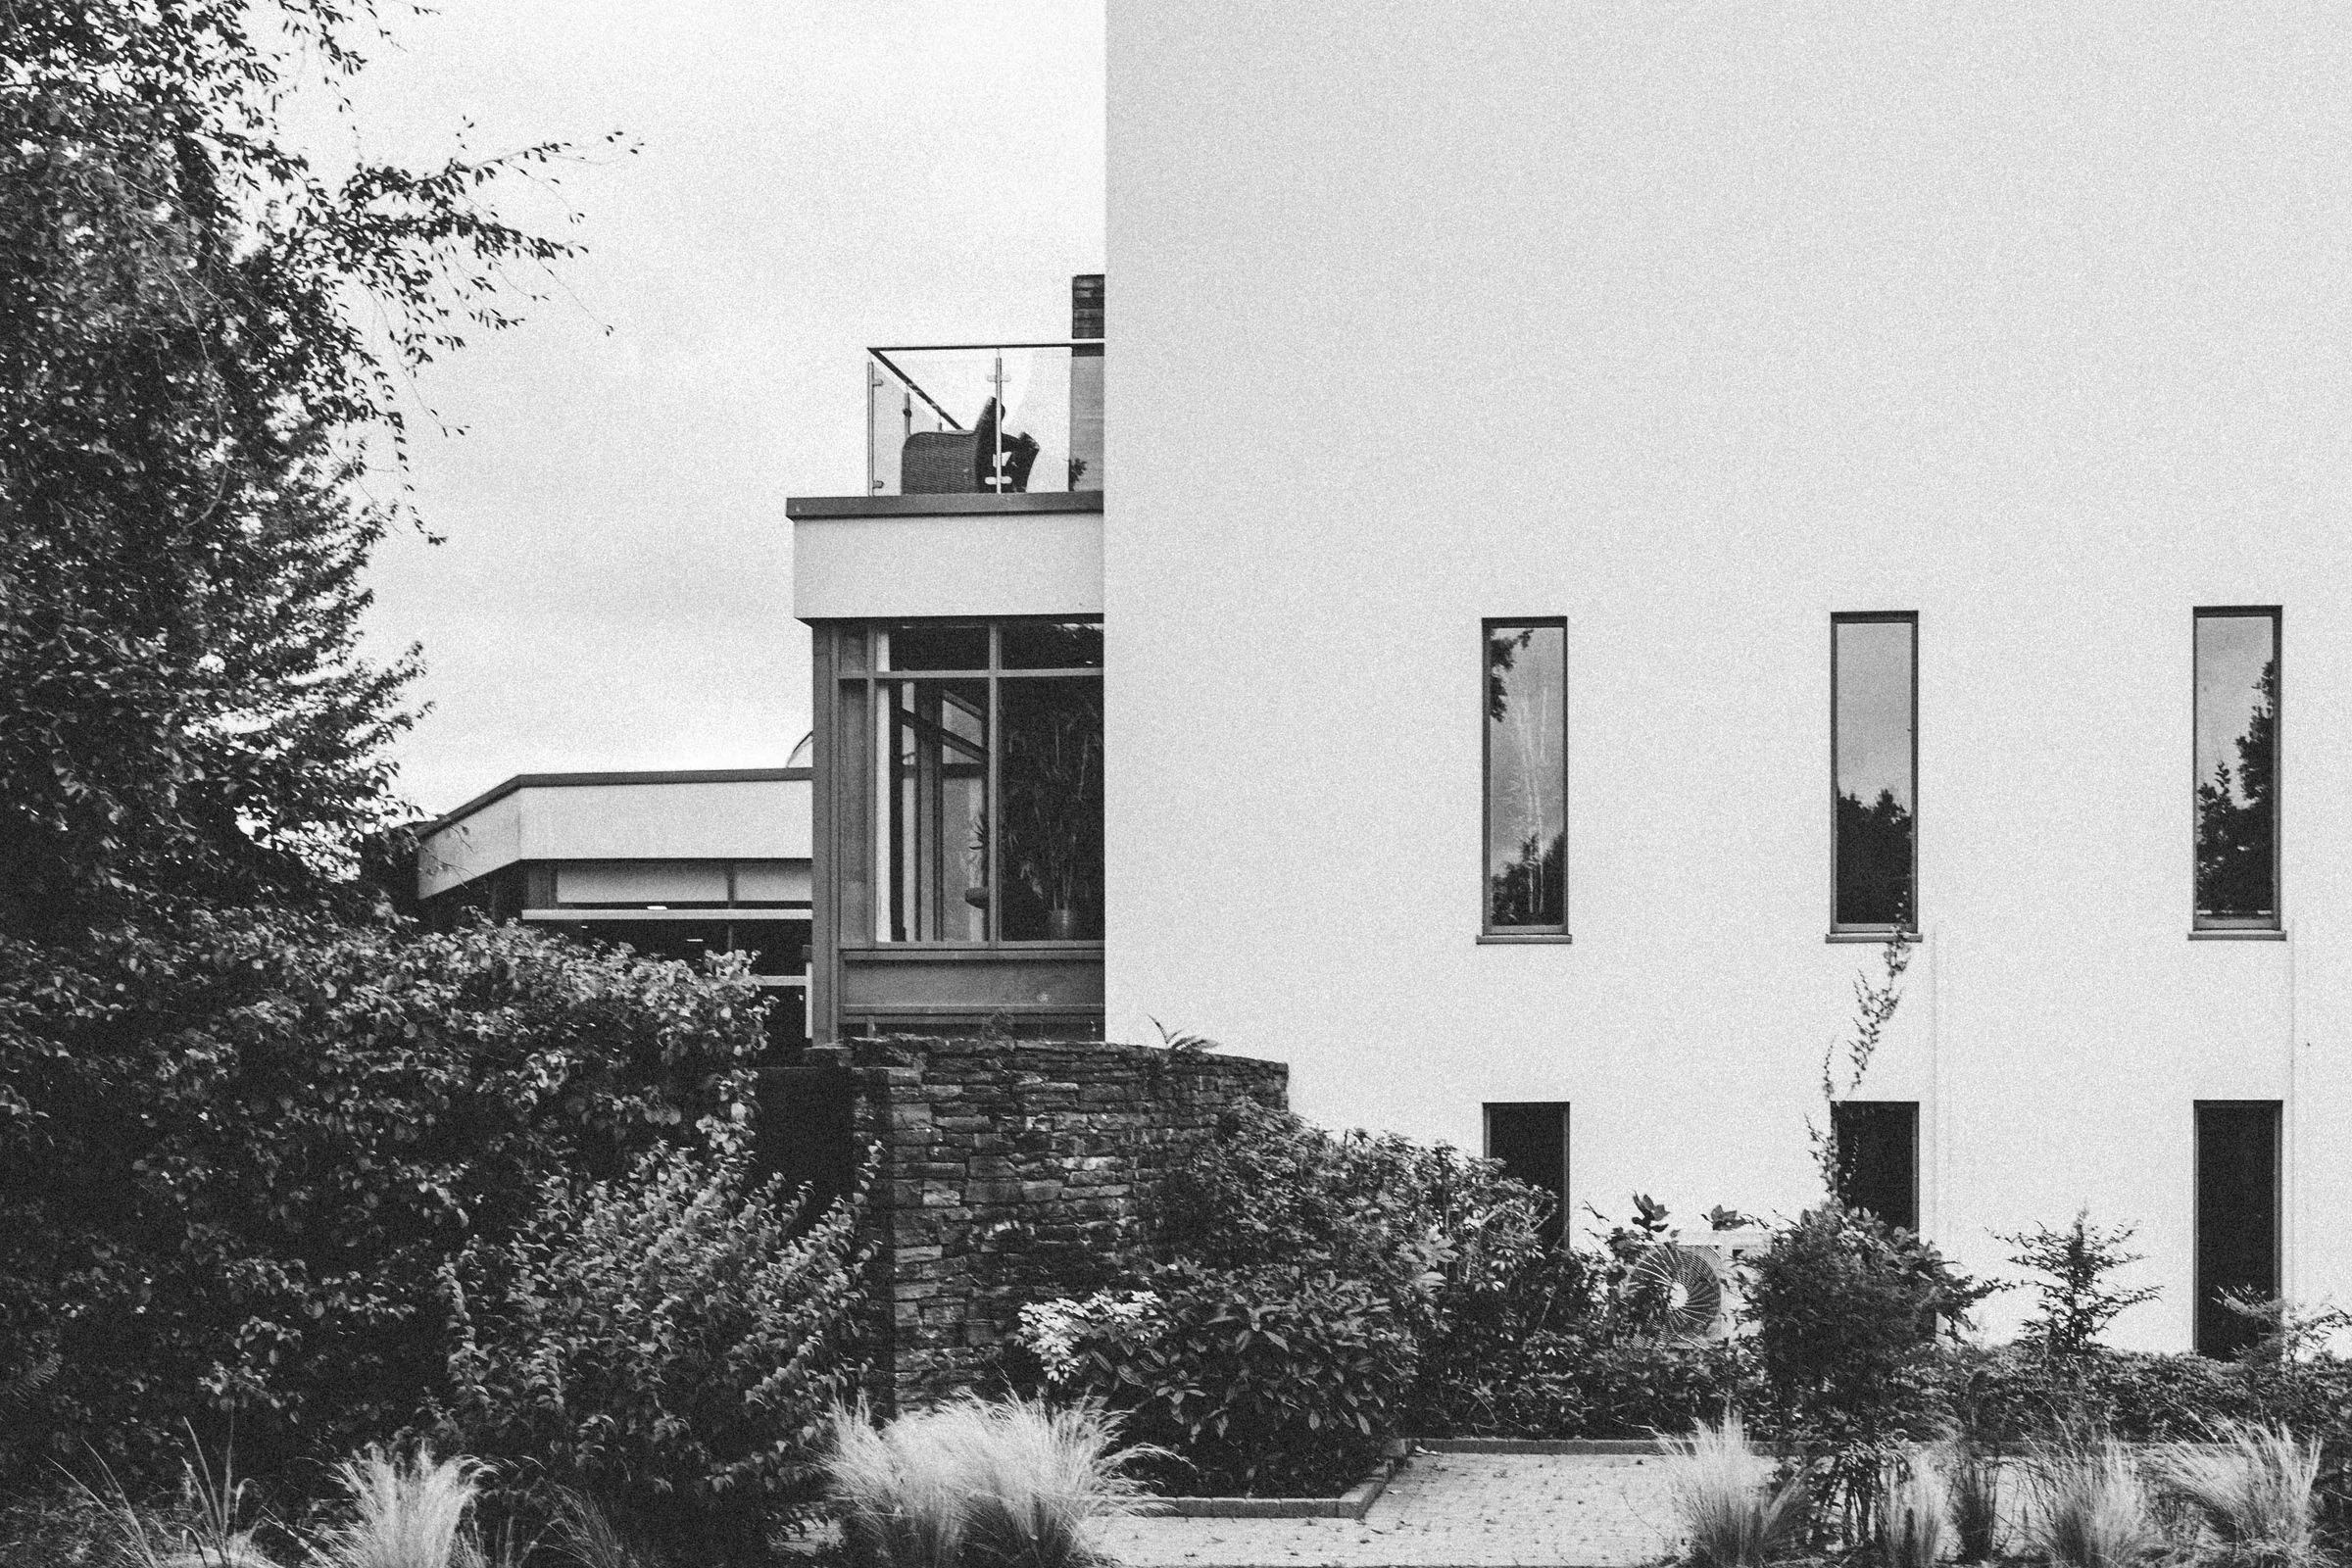
Existing-condition drawings prepared from site measurements, sketches, photos or supplied information.
Architectural Technologist
Freelance drafting support for commercial and residential projects in Montreal and the surrounding area.
AutoCAD · Revit · Commercial · Residential
01 / Services
Existing-condition drawings prepared from site measurements, sketches, photos or supplied information.
Clear residential and commercial floor plans for renovations, leasing, planning and documentation.
2D CAD and Revit drafting from sketches, markups, PDFs or existing drawing files.
Space planning and drafting support for office, retail and other commercial tenant improvements.
Updates to existing drawings based on markups, field changes, coordination comments or design revisions.
Flexible drafting support for architecture firms, interior designers, contractors and property teams when extra drafting capacity is needed.
02 / Process
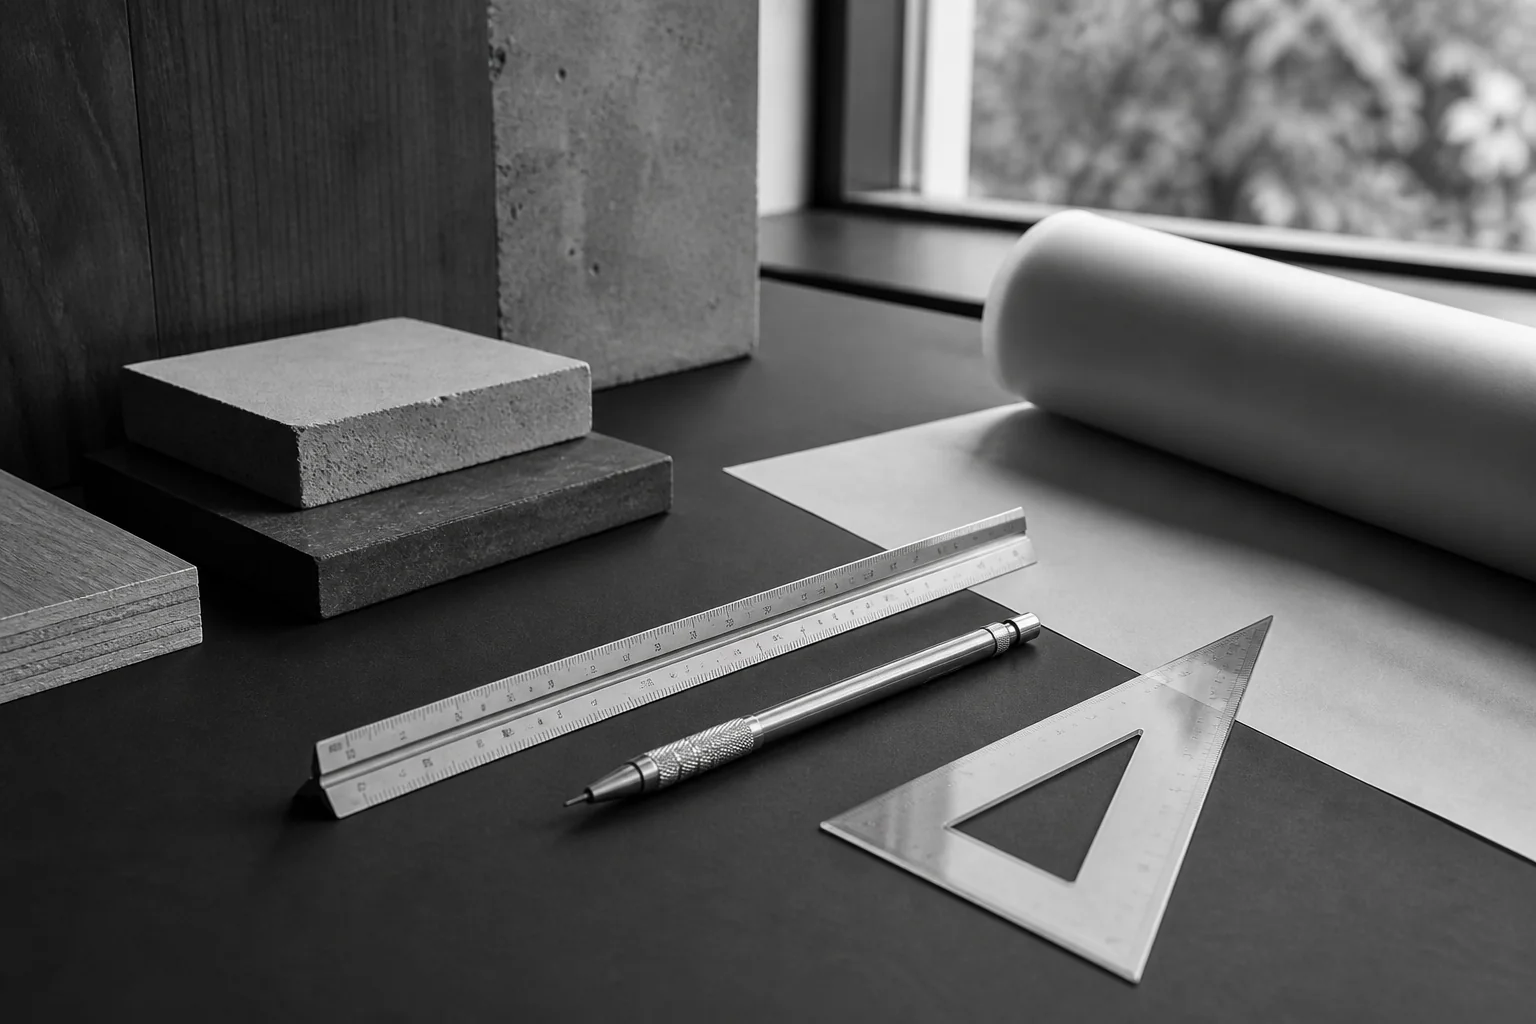
Send your existing drawings, PDFs, sketches, measurements, photos or markups.
I prepare the drawings in AutoCAD or Revit based on the agreed scope and deliverables.
You review the draft and send any comments or revisions.
Final files are delivered in the agreed PDF, CAD or Revit format.
03 / Who I Work With
Available for individual projects, as-built documentation, drawing revisions and overflow drafting support.
04 / About
Montreal-based Architectural Technologist with professional experience producing commercial tenant fit-up drawings, space plans, as-built documentation and construction details.
I provide freelance and contract drafting support for clients who need clear, organized drawings and dependable production support.
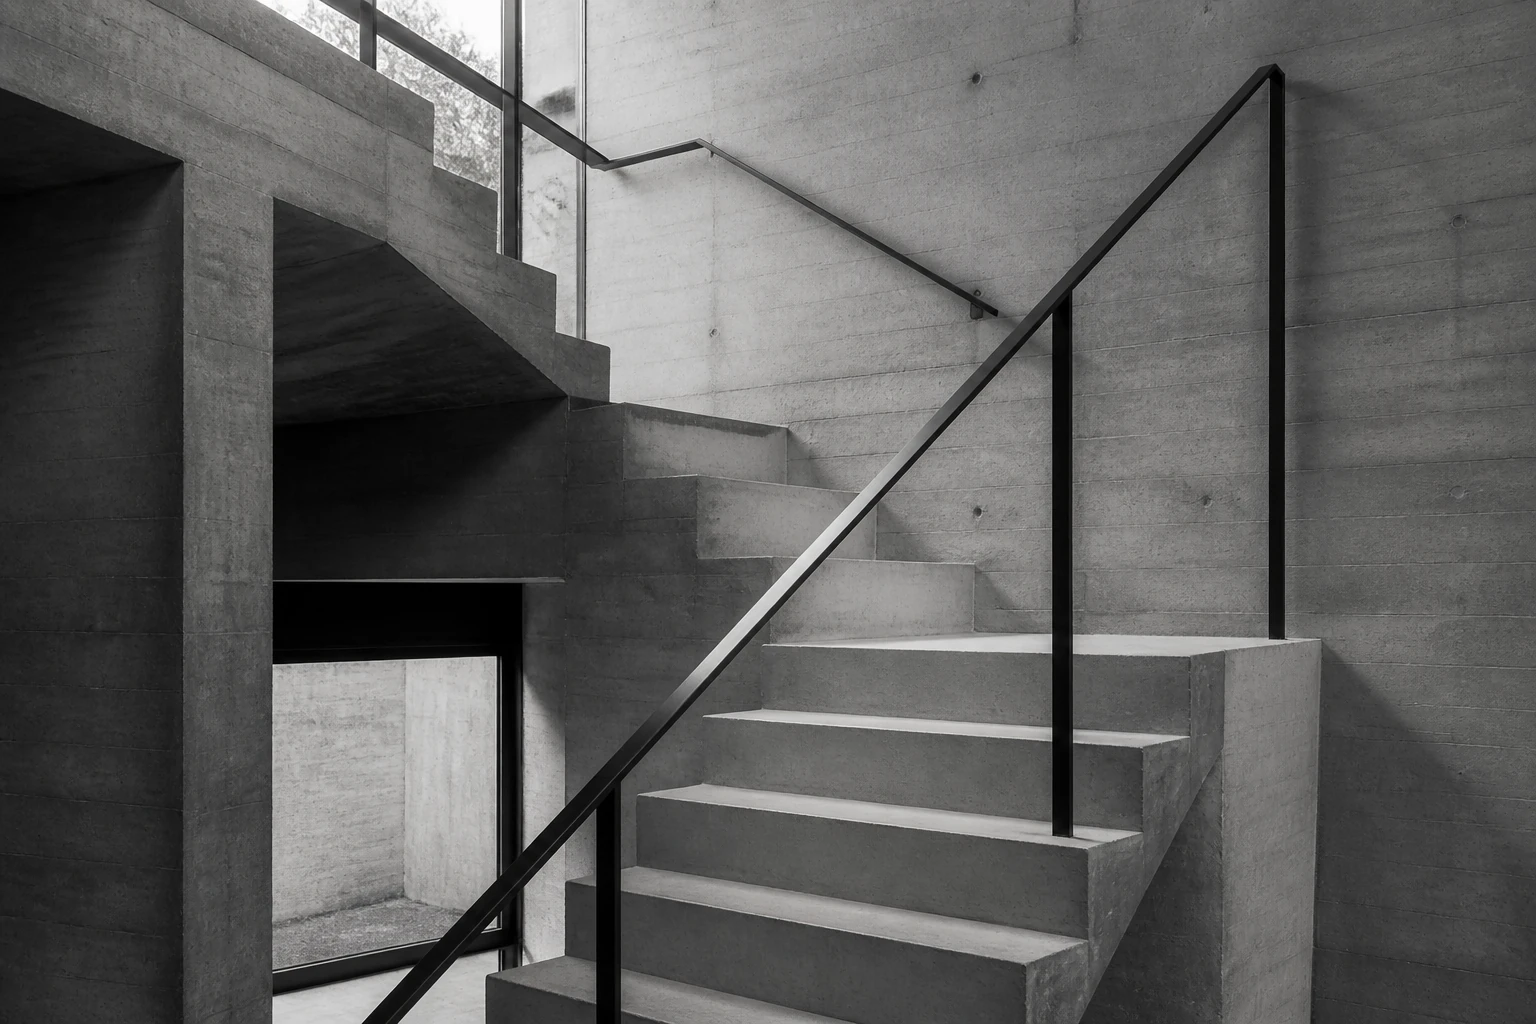
Selected work samples are available upon request.
06 / Contact
Tell me what you're working on, the drawings you need, and any existing plans, sketches or files you have.
Montreal, Quebec · Commercial + Residential